

5501 Mcbryde Ave
Richmond, CA 94805
- 5 Beds
- 3.5 Baths Full Baths: 3 Half Baths: 1
- 2,113 SqFt
- 4,000 Lot Size
- 1942 Year Built
GALLERY
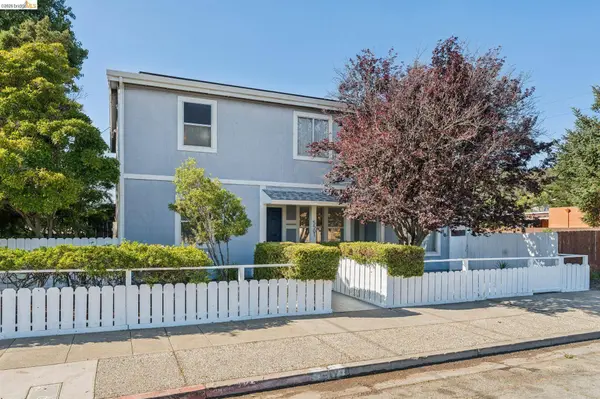
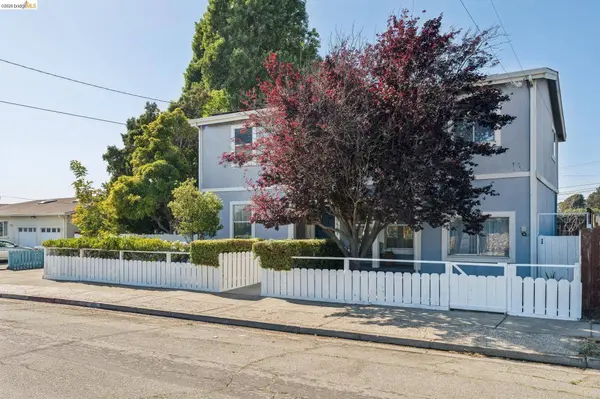
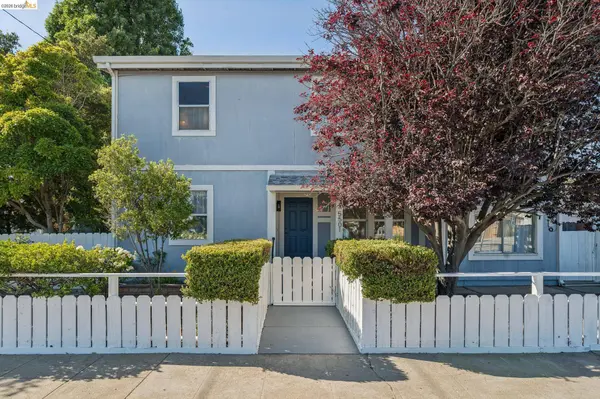
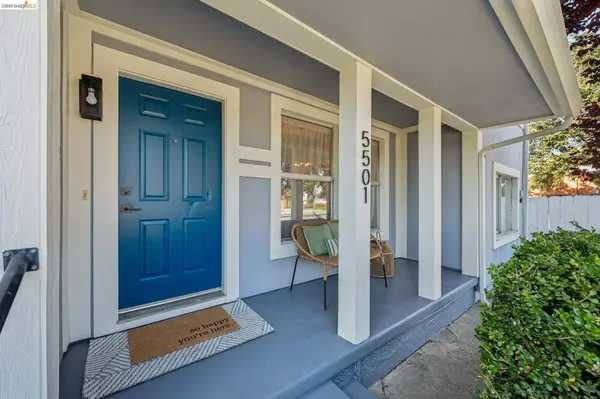
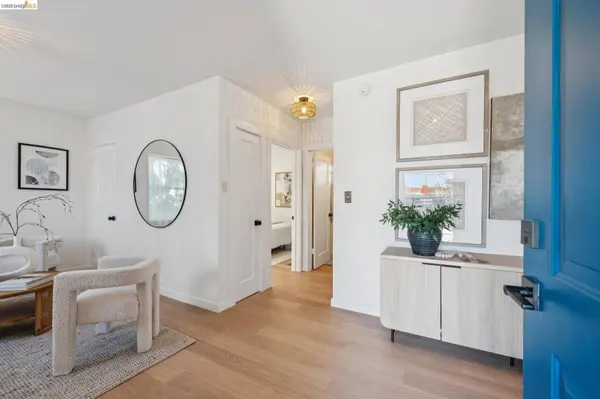
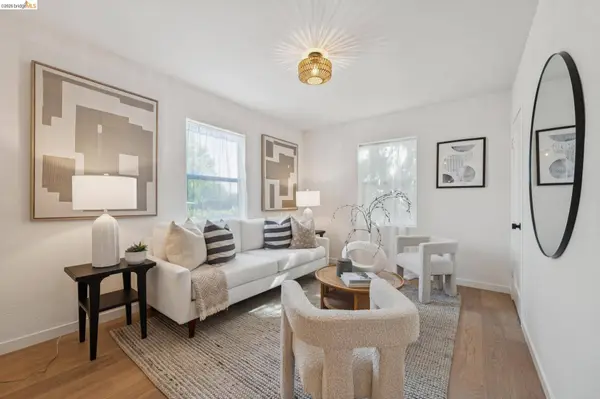
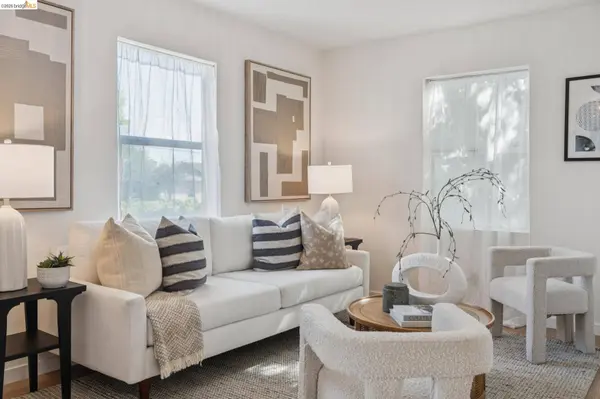
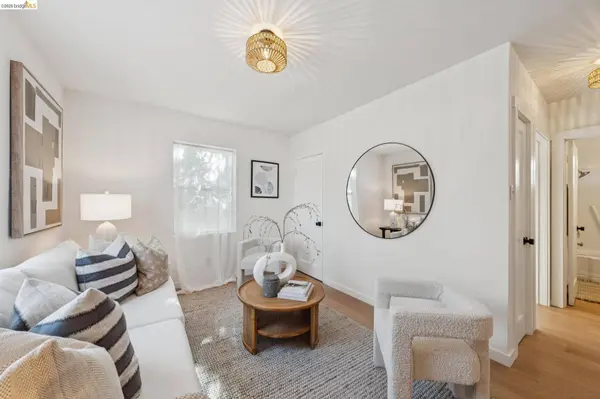
PROPERTY DETAIL
Key Details
Sold Price $785,000
Property Type Single Family Home
Sub Type Single Family Residence
Listing Status Sold
Purchase Type For Sale
Square Footage 2, 113 sqft
Price per Sqft $371
Subdivision E Richmond Hgts
MLS Listing ID 41135417
Sold Date 06/26/26
Bedrooms 5
Full Baths 3
Half Baths 1
HOA Y/N No
Year Built 1942
Lot Size 4,000 Sqft
Acres 0.09
Property Sub-Type Single Family Residence
Location
State CA
County Contra Costa
Rooms
Basement Crawl Space
Building
Lot Description Back Yard, Front Yard, Landscaped, Private
Story 2
Sewer Public Sewer, Sump Pump
Water Public
Architectural Style Traditional
Level or Stories Two Story
New Construction Yes
Interior
Interior Features Formal Dining Room, Office, Counter - Solid Surface, Pantry
Heating Central, Forced Air, Natural Gas
Cooling None
Flooring Laminate
Fireplaces Type None
Fireplace No
Appliance Dishwasher, Gas Range, Plumbed For Ice Maker, Free-Standing Range, Refrigerator, Dryer, Washer, Gas Water Heater
Laundry Dryer, In Kitchen, Laundry Closet, Stacked Only, Washer, Washer/Dryer Stacked Incl
Exterior
Exterior Feature Garden, Back Yard, Front Yard, Side Yard, Entry Gate, Landscape Back, Landscape Front, Private Entrance, Yard Space
Pool None
Total Parking Spaces 2
Private Pool false
Others
Tax ID 4180540165
SIMILAR HOMES FOR SALE
Check for similar Single Family Homes at price around $785,000 in Richmond,CA

Active
$699,999
559 43rd Street, Richmond, CA 94805
Listed by Alejandra Morales of World Premier Realty WPR2 Beds 2 Baths 1,440 SqFt
Active
$649,000
943 36Th St, Richmond, CA 94805
Listed by Angela Yingjiao Liu of Compass3 Beds 2 Baths 1,371 SqFt
Open House
$624,777
904 Wilson Avenue., Richmond, CA 94805
Listed by Warren Rodgerson of Winkler Real Estate Group3 Beds 1 Bath 1,407 SqFt
CONTACT
